
3807 Sourwood Court | Ladson | $350,000
SHOW DETAILS
3807 Sourwood Court
Ladson, SC 29456
$350,000
3
BEDS
2
BATHS
1,550
SQ. FT.
3807 Sourwood CourtLadson, SC 29456
For SALE
Single Family
ACTIVE
$350,000
EST. 881.03/MO CALCULATE
3
BEDS
2
BATHS
1,550
SQ. FT.
Property Description
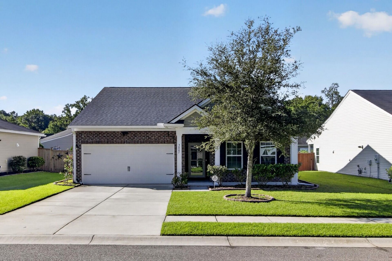
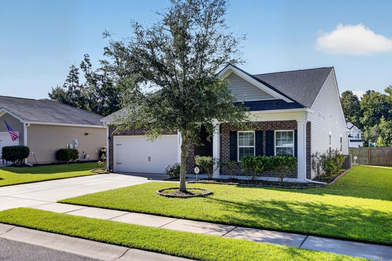
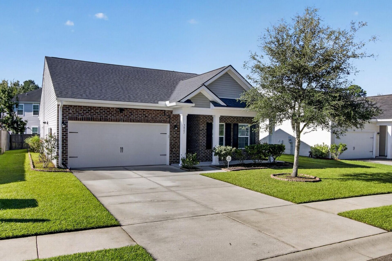
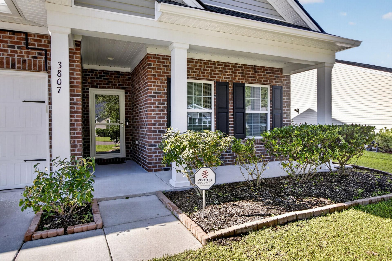
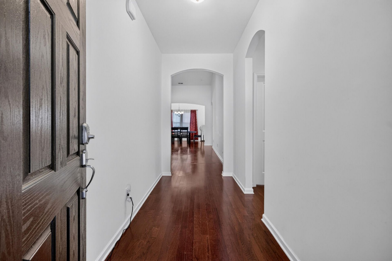
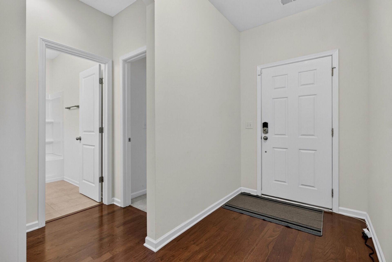
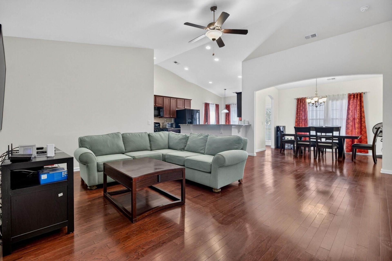
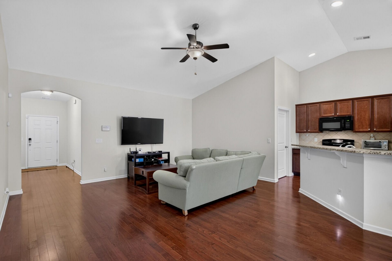
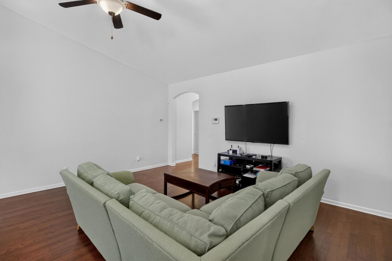
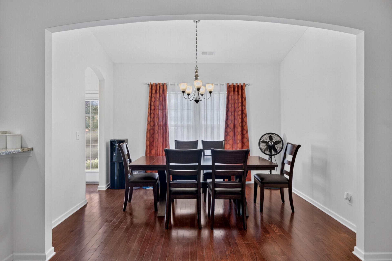
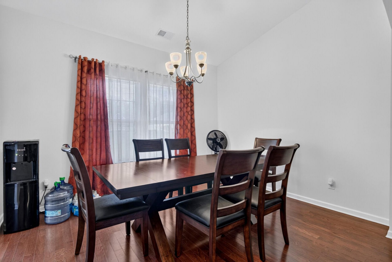
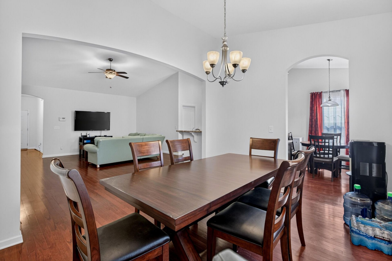
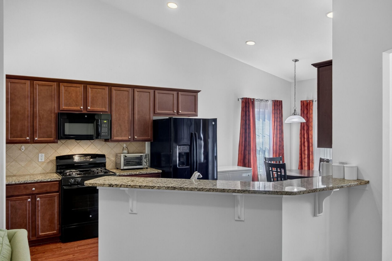
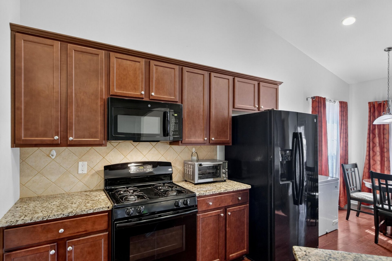
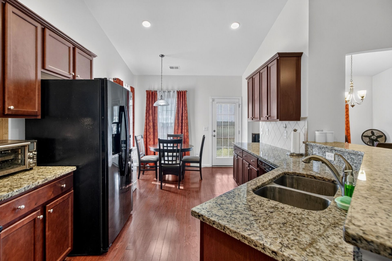
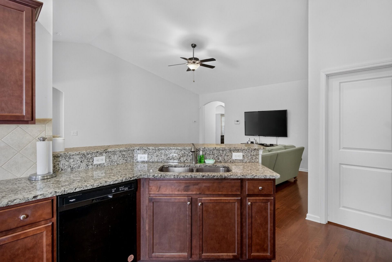
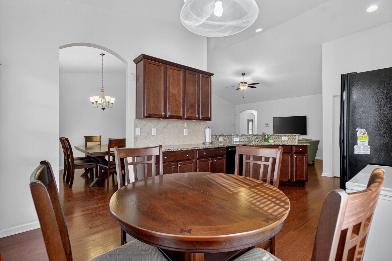
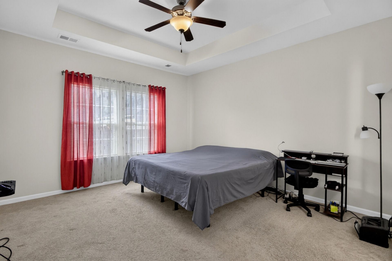
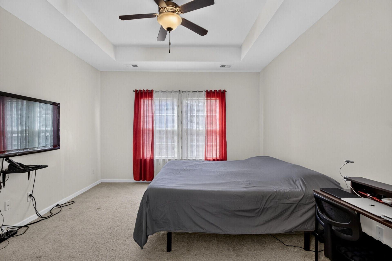
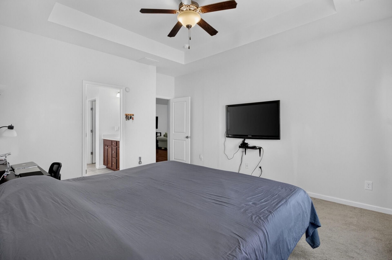
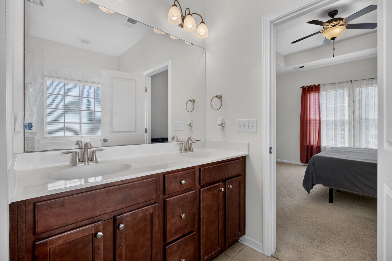
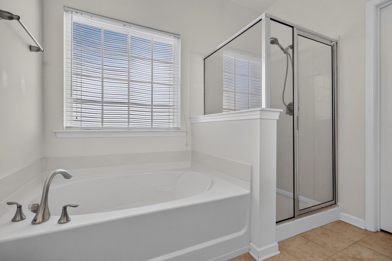
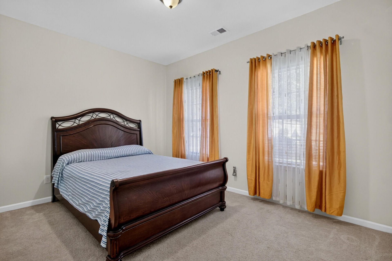
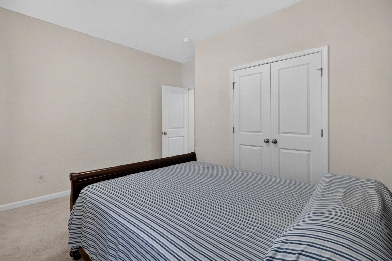
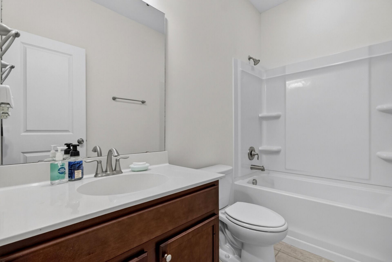
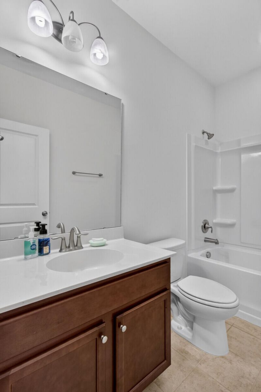
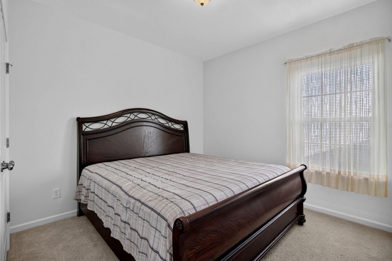
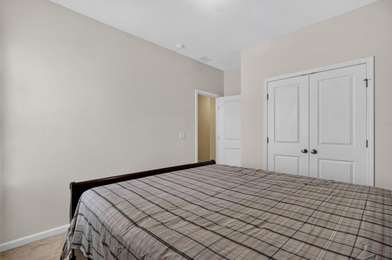
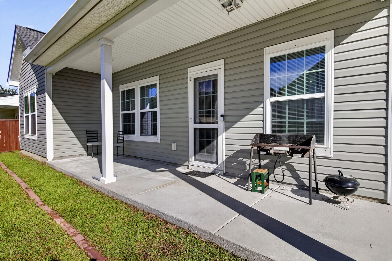
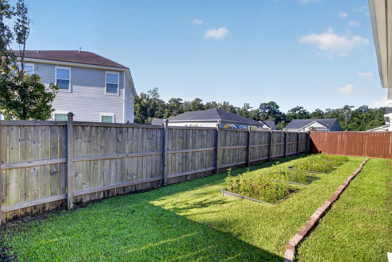
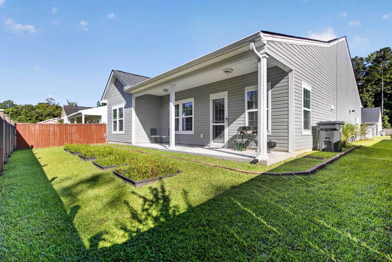
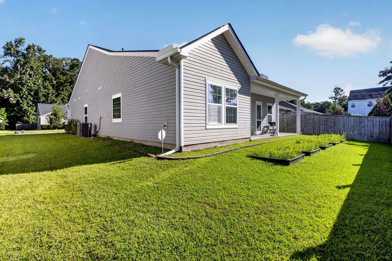
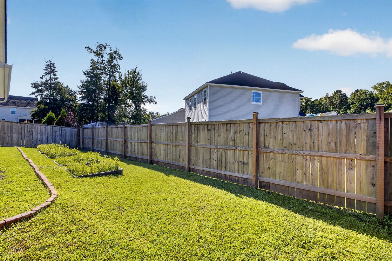
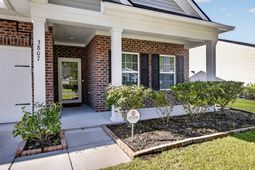
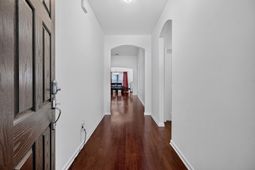
Welcome to this beautifully designed 3-bedroom, 2-bath home in Spencer Creek Woods, offering an inviting open floor plan, abundant natural light, and thoughtful features throughout. A welcoming front porch provides the perfect spot for morning coffee or relaxing with friends and family. Inside, the main living areas flow seamlessly together, creating an ideal space for both everyday living and entertaining. The family room, kitchen with breakfast bar, eat-in area, and formal dining room are connected by unique curved archways and impressive cathedral ceilings that give the home an open and distinctive feel.The well-appointed eat-in kitchen features 36-inch maple cabinetry with crown molding and hardware, granite countertops, a breakfast bar, and a large walk-in pantry offering plenty of storage. Natural light fills the main living spaces, enhancing the warm and inviting atmosphere.The spacious primary suite is privately positioned away from the secondary bedrooms and features a tray ceiling and an oversized walk-in closet. The primary bathroom offers a comfortable and functional layout with a back-saver-height maple vanity, dual sinks, drawers, and cultured marble countertops. A separate cultured marble shower with a glass door, oversized soaking tub, and private water closet complete the suite.Two additional bedrooms are similar in size and share access to the second full bathroom, providing comfortable accommodations for family, guests, or a home office. At the back of the home, a covered porch extends the living space outdoors and overlooks the fenced backyard, offering room for seating and entertaining. A two-car garage provides additional convenience and storage.Additional highlights include a new roof and solar panels that help reduce monthly electricity costs. The buyer may assume the existing solar system lease for a monthly payment of just $59.Spencer Creek Woods is conveniently located off Ladson Road, with easy access to shopping, I-26, Palmetto Commerce Parkway, Downtown Summerville, North Charleston, Trident Medical Center, Charleston Southern University, and Wannamaker County Park. The home is also located very close to top-rated schools and offers convenient access to the Walmart Neighborhood Market for everyday essentials.With its distinctive architectural details, spacious layout, fenced backyard, new roof, and convenient location, this home offers a wonderful combination of comfort, functionality, and everyday convenience!Use preferred lender to buy this home and receive an incentive towards your closing costs!
Property Details
- MLS ID26029265
- Property TypeResidential - Single Family
- Building Area Total1550
- CoolingCentral Air
- ExteriorBrick Veneer, Vinyl Siding
- FlooringCeramic Tile, Carpet, Wood
- Garage2 car attached
- GarageY/NYes
- HeatingNatural Gas
- HeatingY/N1
- Home StyleRanch
- Interior FeaturesHigh Ceilings, Ceiling - Cathedral/Vaulted, Garden Tub/Shower, Ceiling - Smooth, Tray Ceiling(s), Walk-In Closet(s), Ceiling Fan(s), Eat-in Kitchen, Family, Entrance Foyer, Pantry, Separate Dining
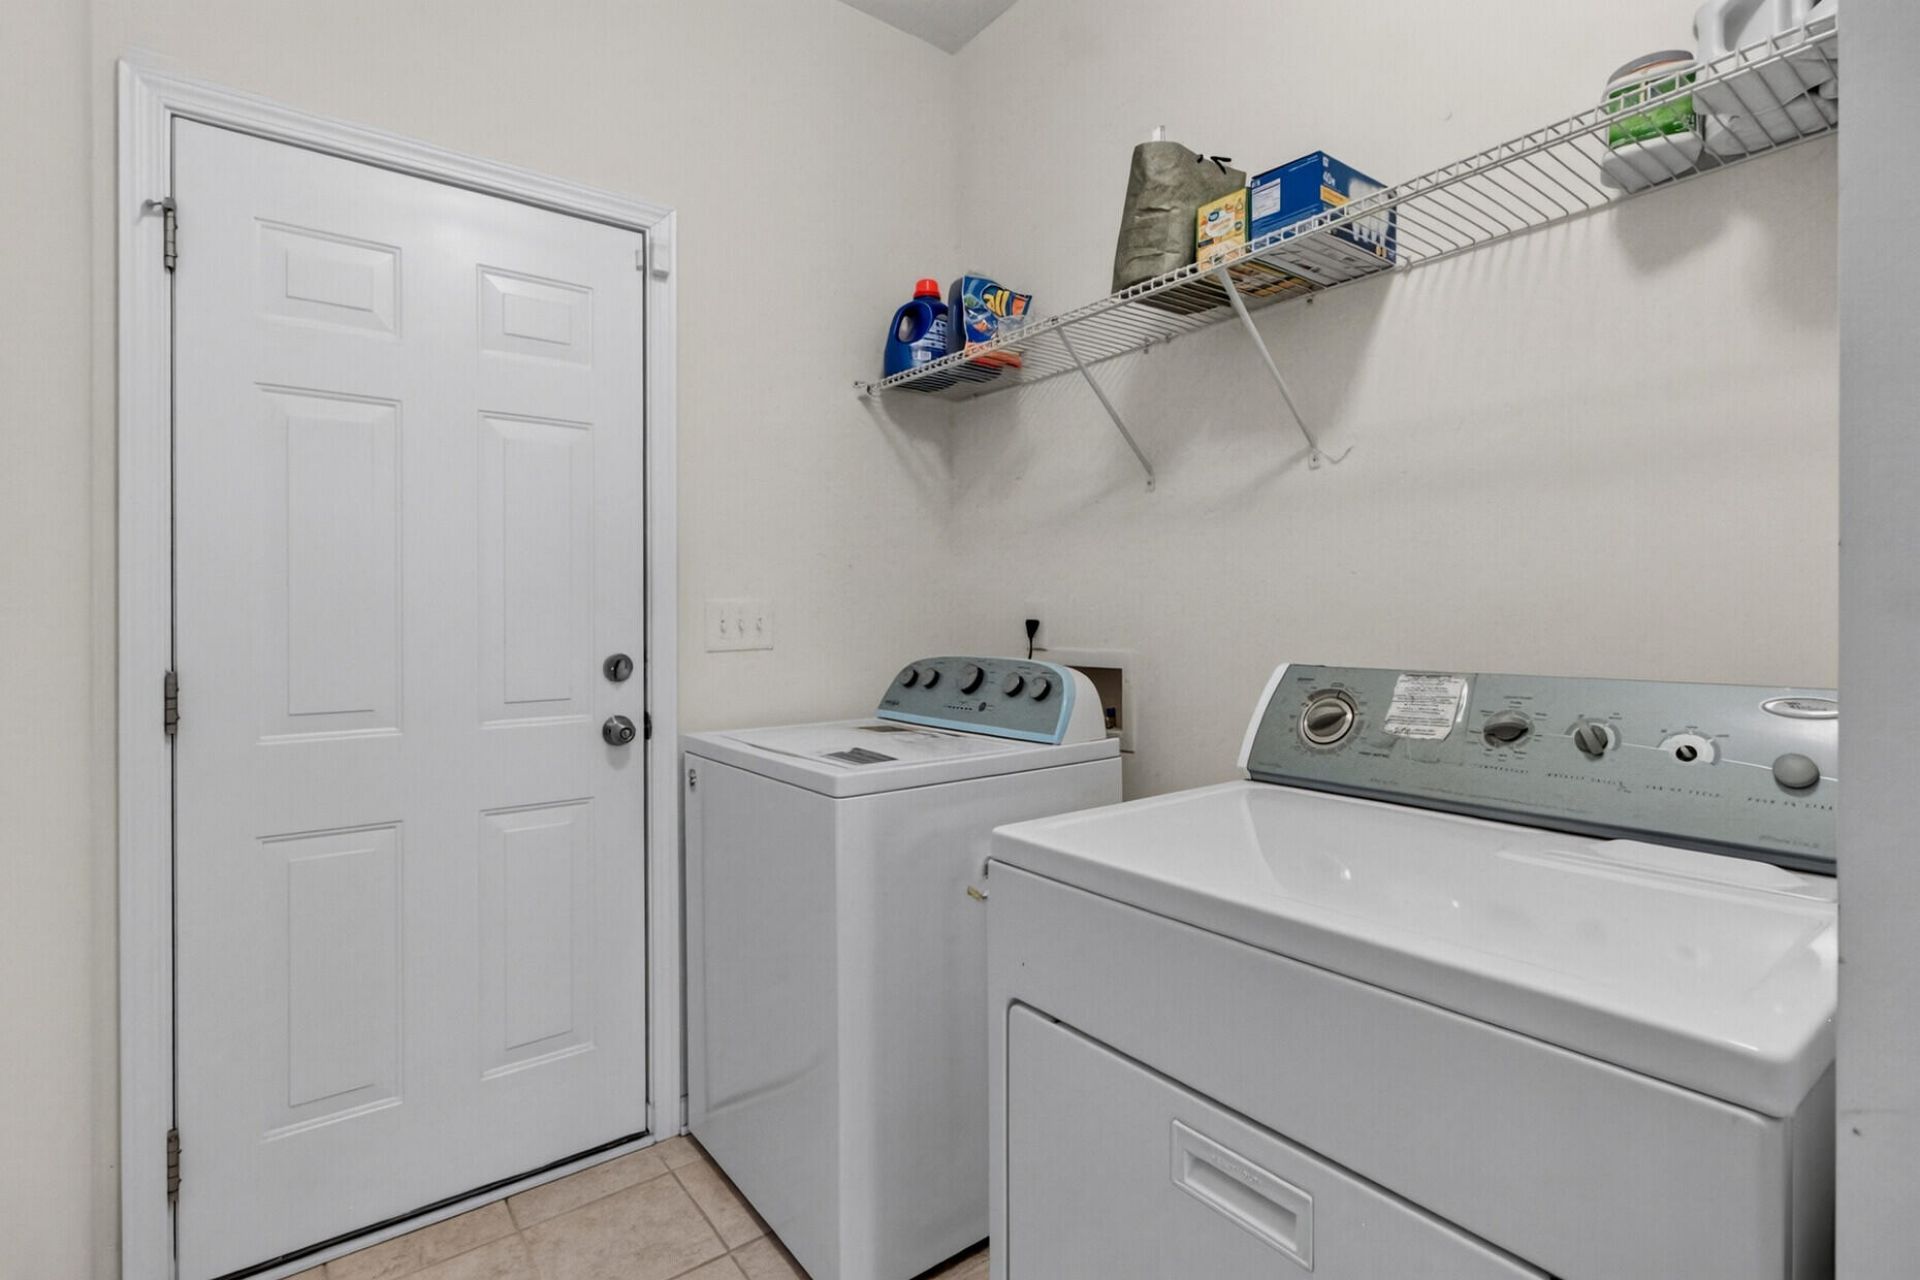
- LaundryWasher Hookup, Laundry Room
- Lot Dimensions0.14 acre(s)
- Lot FeaturesInterior Lot, Level
- Lot Size0.14 Acres
- Other StructuresNo
- Parking FeaturesAttached,2 Car Garage, Garage Door Opener
- Patio And PorchCovered, Porch - Full Front
- Roof TypeAsphalt
- SewerPublic Sewer
- Stories1.0
- UtilitiesCharleston Water Service
- WaterPublic
- Year Built2016
- acres0.14
Amenities
- High Ceilings
- Ceiling - Cathedral/Vaulted
- Garden Tub/Shower
- Ceiling - Smooth
- Tray Ceiling(s)
- Walk-In Closet(s)
- Ceiling Fan(s)
- Eat-in Kitchen
- Family
- Entrance Foyer
- Pantry
- Separate Dining
Listed By / Shown By
Listed By
Agency Name: Keller Williams Realty Charleston
Charleston Trident MLS
Shown By
Agent Name: Sharon MacDonald
Agent Phone: (703) 304-5060
Agency Title: Carolina One Real Estate
Charleston Trident MLS


Web address QR Codes
3807 Sourwood Court
Sharon MacDonald
©OneHomeValue
Ask A Question 3807 Sourwood Court, Ladson, SC 29456


Privacy Policy / DMCA Notice / ADA Accessibility


This site is hosted, designed and copyright
© 1994 - 2026 by
Delta Media Group, Inc. -- Patent Pending --